


 01
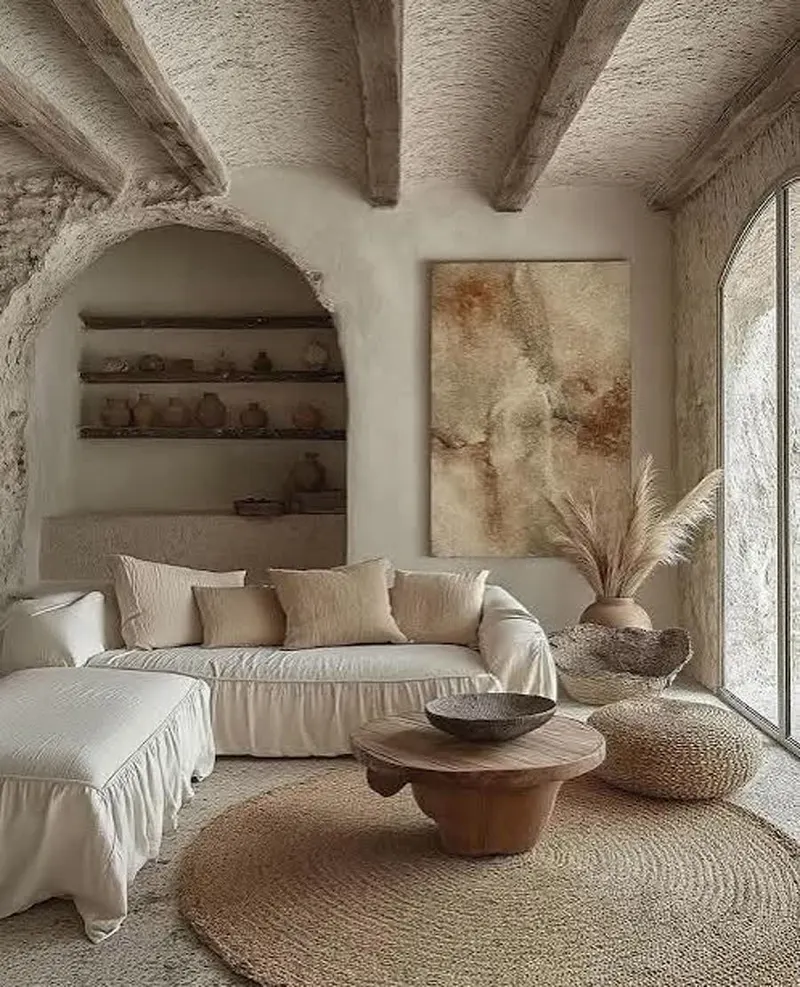
01Japandi
Minimal warmth
AI renovation, with the shopping list attached
Aethera turns a phone photograph into a finished interior that keeps your walls, windows and light — then matches every object in it to furniture that is in stock where you live. Design and checkout in one app, on iOS and Android.

Six systems run on every upload. They turn a phone photograph into geometry, a renovation that respects it, and a bill of materials you can order — in that order, because the order is what makes the result buildable and buyable.
Structural Preservation keeps the walls, windows and layout you photographed and restyles inside them. Renovation Design is allowed to rebuild.
Pick GPT Image 2 or Nano Banana per job. The model you choose decides which provider runs it, and you can change your mind on the next render.
A mood board carries reference images, prompt keywords and the facets used to find products — so the look you picked is also what gets shopped for.
Objects in a result resolve to real listings on the marketplaces that operate where you are — Shopee, TikTok Shop, Lazada — at local prices.
Buy credits in the app, or connect your own OpenAI or Gemini key and pay the provider directly. Jobs run on your key cost no credits at all.
Your credits and your Boards follow you. Changing country changes the catalogue and the prices you see, and nothing else.
The brief is a photo, a room type and a mood board. Aethera resolves the geometry, renovates within it, and hands back a room where every object already has a price and a stock status. You leave the screen; a push tells you when it lands.
Shoot the room or pick a photo from your gallery — JPG or PNG, up to 10 MB, at least 512×512. It lands in a Board you name, new or existing.
Say what the space is. Living room, bedroom, kitchen, office — the type steers which prompt template the render is built from.
Swipe the mood boards and pick a direction. Every board is available in every country, so a Wabi-sabi brief means the same thing wherever you open the app.
Choose the model, keep the structure or renovate it, add a colour palette and a line of your own. Then leave the screen — a push tells you when it lands.
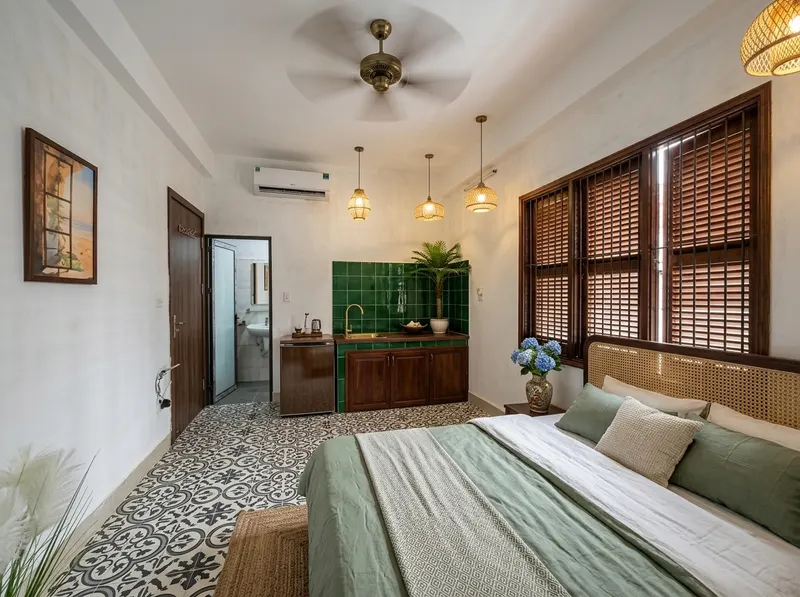
The photograph was taken on a phone in a rented studio: a barred window, a wall unit, a bed and a kitchenette. Every direction keeps that exact architecture and changes only what a renovation would — because the model was never allowed to move a wall. Flip back to the photo to check.

One phone photo, exactly as it was taken. Pick a direction to see it renovated.
Add a photo of your room and we'll reimagine it.
Interactive — tap through it.
A photo and a mood — that is the whole brief. The result opens with the products already matched to what is in stock where you live, so the distance between seeing the room and owning it is one tap. Try it on the phone: it is the app's real flow, on the studio above.
Renovate one bedroom from your phone, stage forty listings in a weekend, or wire room understanding into your own marketplace — the same pipeline is underneath.
Our design and solutions teams run the engine for you — from a single room to a private model trained on your own house style.
From Japandi to soft brutalism, each style pack is built by interior designers around a real palette, real materials and real furniture. Pick one and Aethera redesigns your room in it — then finds those pieces in stock near you, so the room you fall for is a room you can actually order.
01Minimal warmth
 02
02Quiet and plain
 03
03Airy and light
 04
04Sun and lime wash
 05
05Retro modern
 06
06Raw and honest
 07
07Layered and free
 08
08Glamorous geometry
 09
09Green and alive
 10
10Primary and exact
 11
11Expensive silence
 12
12Concrete, softened
12 style packs · switch any time, same room
“We stopped selling ideas and started selling rooms. Clients approve a direction in one meeting instead of three.
The matching is the part nobody else gets right. Every item in the render was actually in stock, in our own catalogue.
Forty units staged over a weekend, in one consistent style. Our agents thought we had hired a photography crew.
One photograph is the whole setup. Welcome credit covers your first renovations, a render that fails never costs you anything, and you can bring your own AI account instead of buying credits.
Building on the platform instead? Talk to our team or write to hello@aethera.design.
Welcome credit covers your first designs. No floor plan, no measurements, no brief — one photo, one direction, and a shopping list that is actually in stock.